Calias

Fire protection, HVAC and industrial installations in Uruguay

Calias designs, builds and maintains installations for industrial plants and buildings, from the design to commissioning.
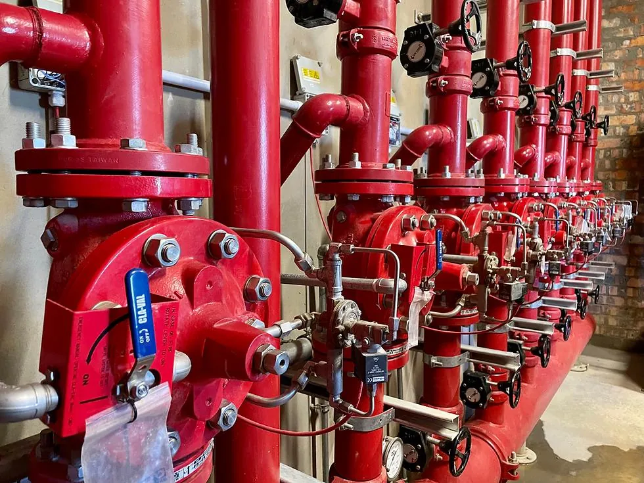
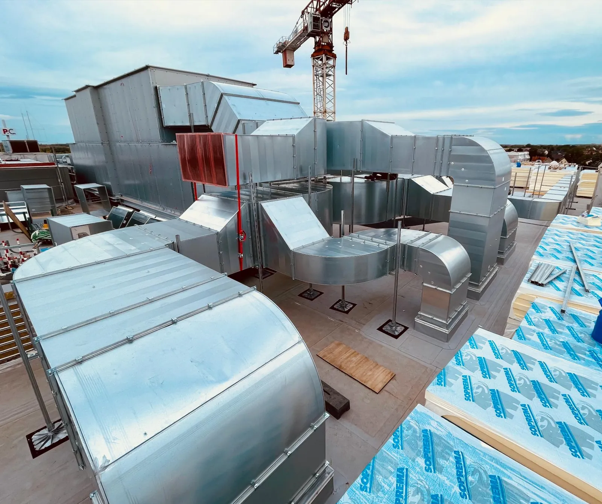
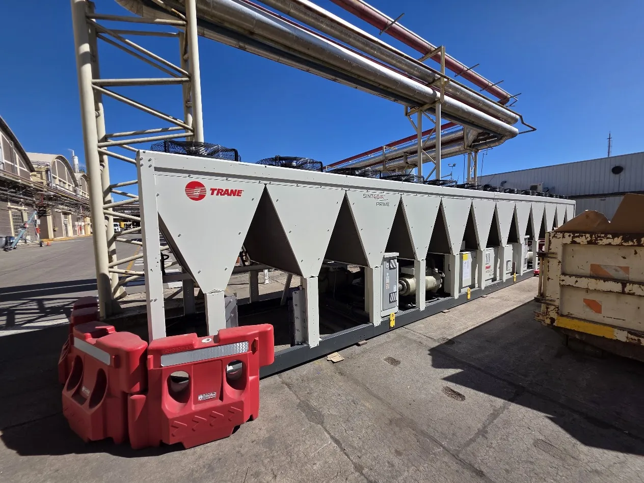
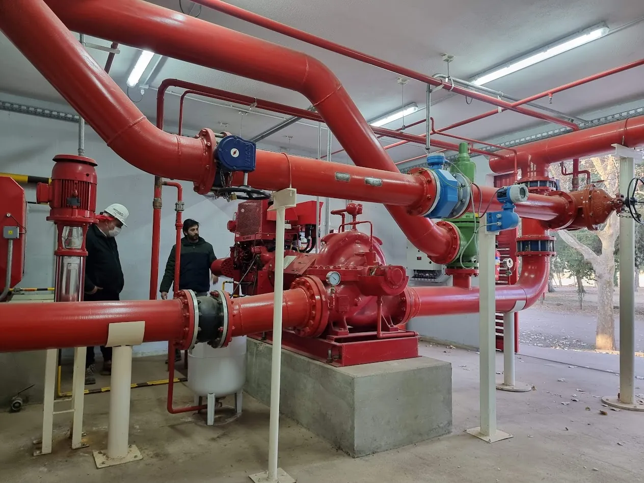
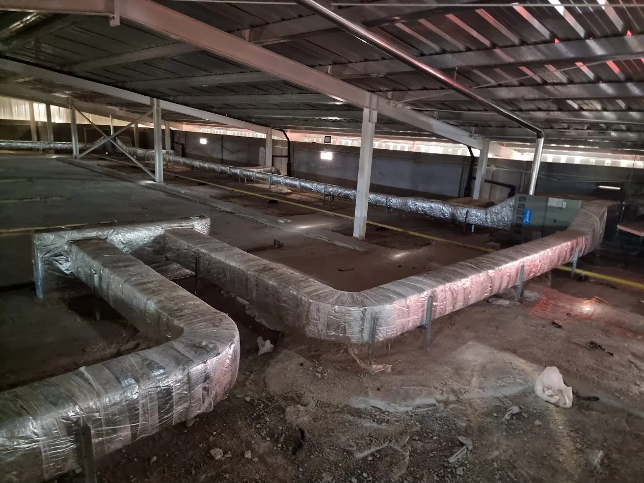
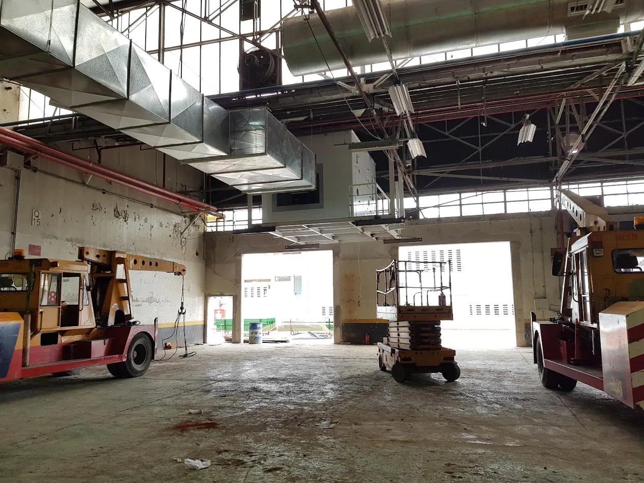
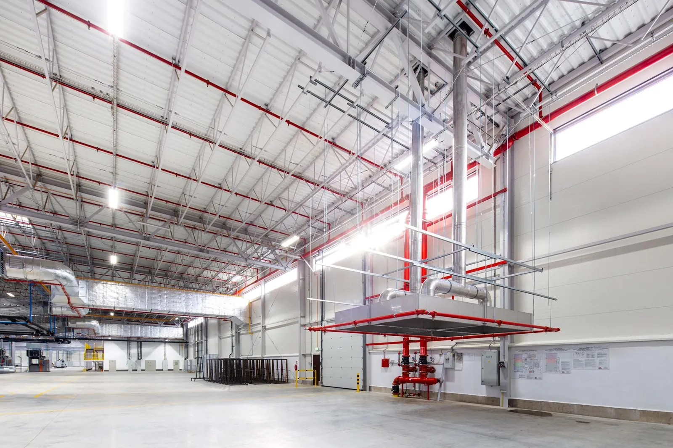
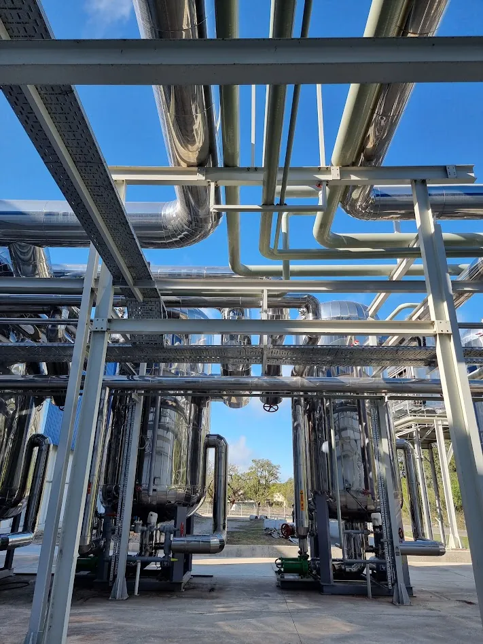
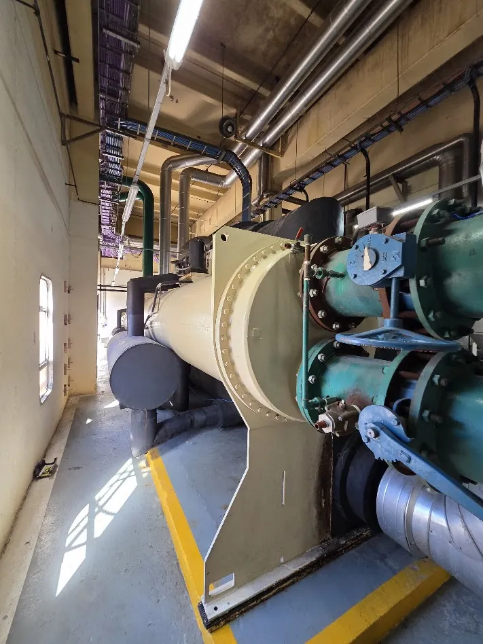
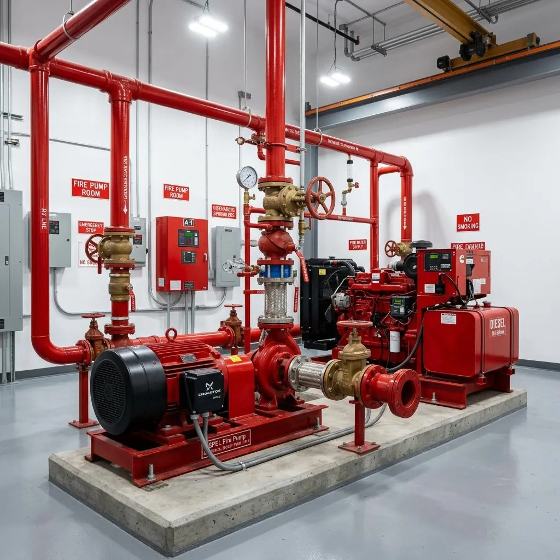
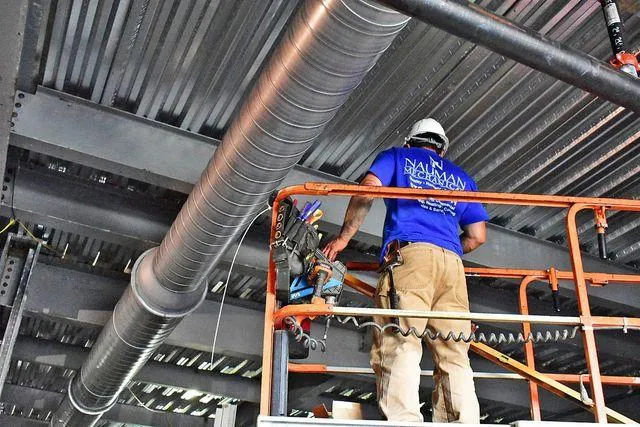
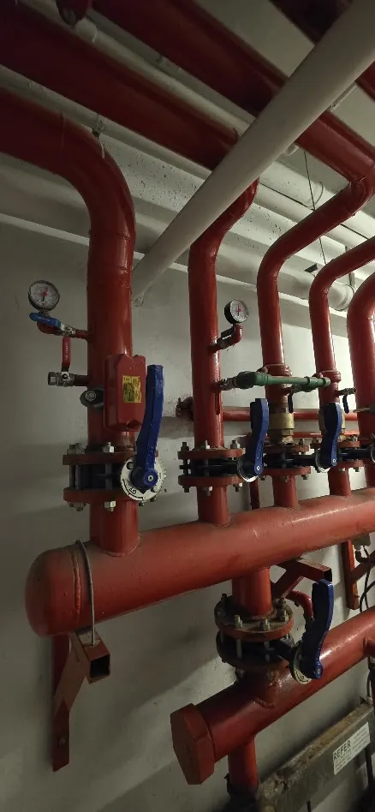
Sprinkler control valve manifoldAir ducts on a rooftop during constructionChillers installed beside a pipe rackFire pump room with red piping and valvesInsulated ducts running through an industrial buildingDuct installation in an industrial building with lifts and cranes
Fire
protection
HVAC and
mechanical
Industrial
installations
MaintenanceCivil works and structural reinforcement

In Argentina we work together with IMPIANTI, a company in the same field.

Services

Five areas of work, handled by one design and construction team.
Fire protection

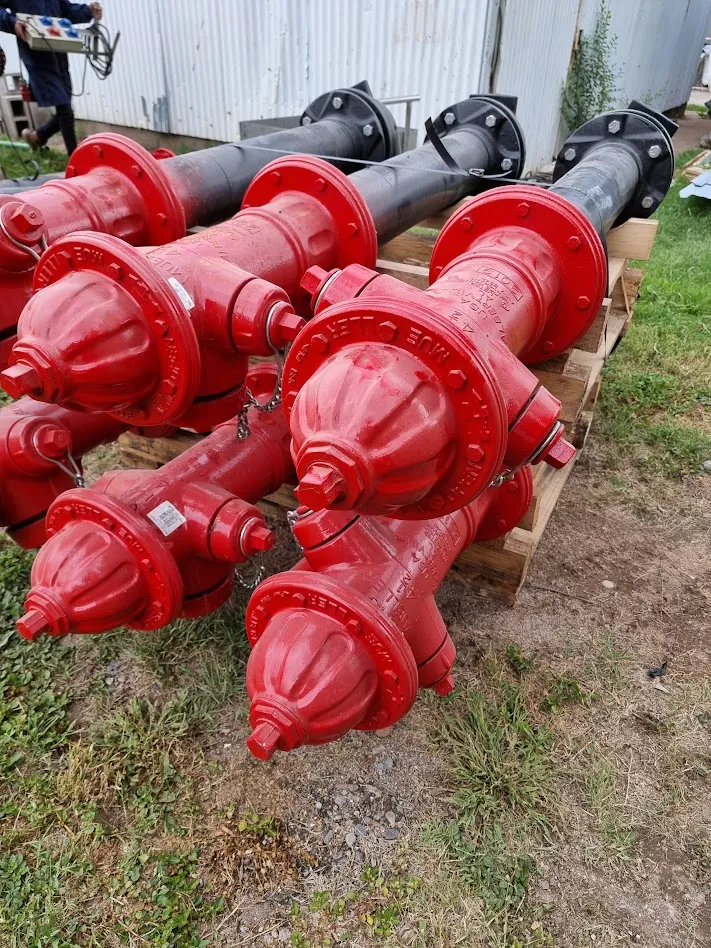
New fire hydrants ready for installation
  • Installation design and calculations
  • Automatic sprinkler systems
  • Hydrants and fire hose stations
  • Fire pump rooms and water storage
  • Design, installation and testing

HVAC and mechanical

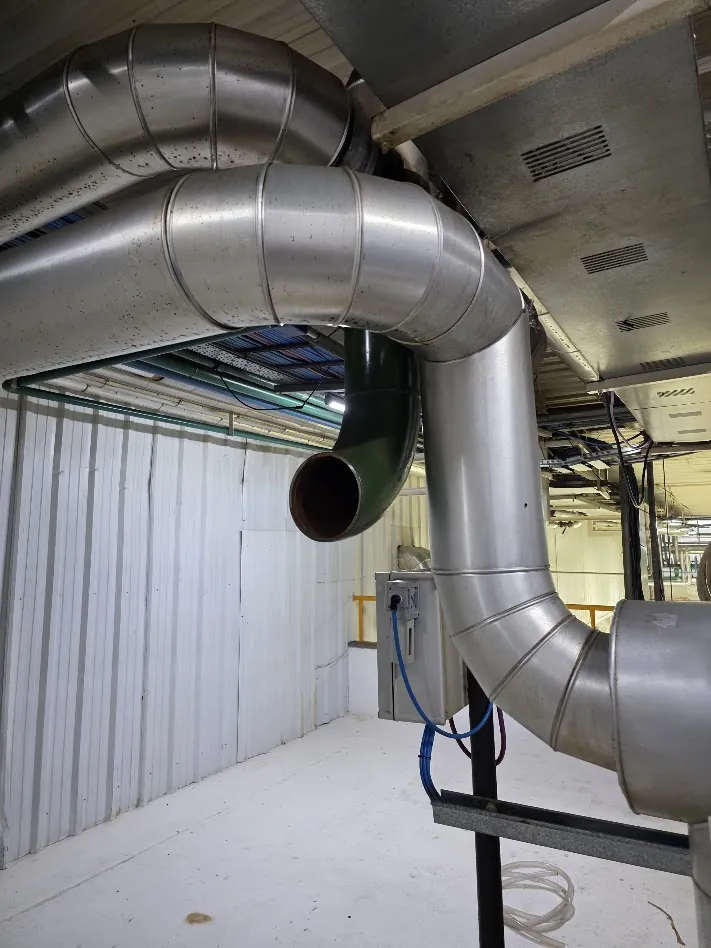
Air duct in a plant room
  • Installation design and calculations
  • Air conditioning for plants and offices
  • Industrial ventilation and extraction
  • Chilled and hot water piping

Industrial installations

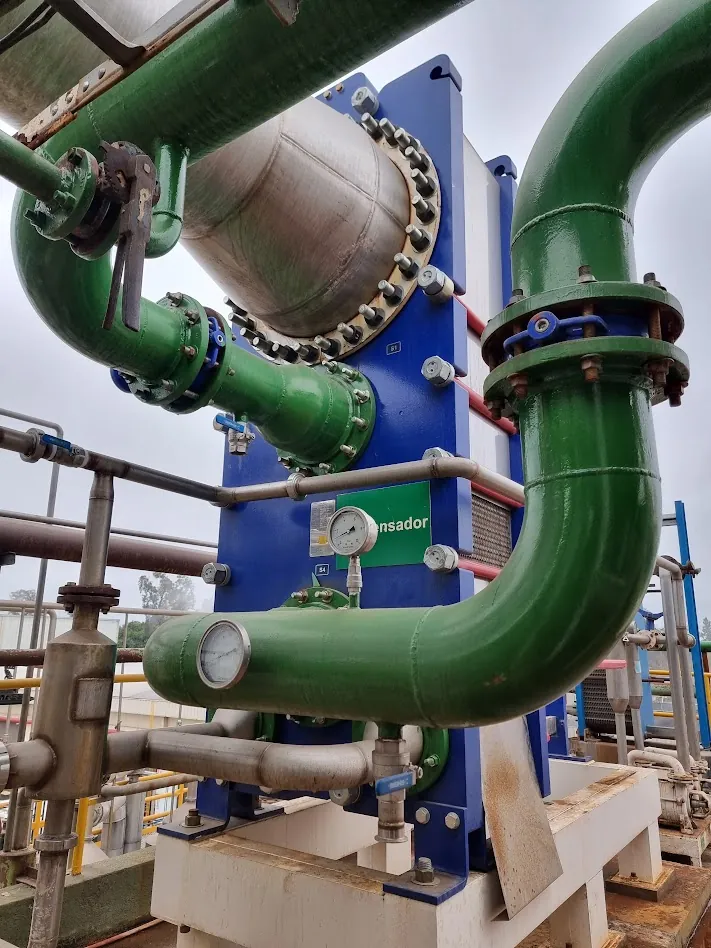
Plate heat exchanger with water piping
  • Process and utility piping
  • Equipment installation
  • Pipe supports and steel structures

Installation maintenance

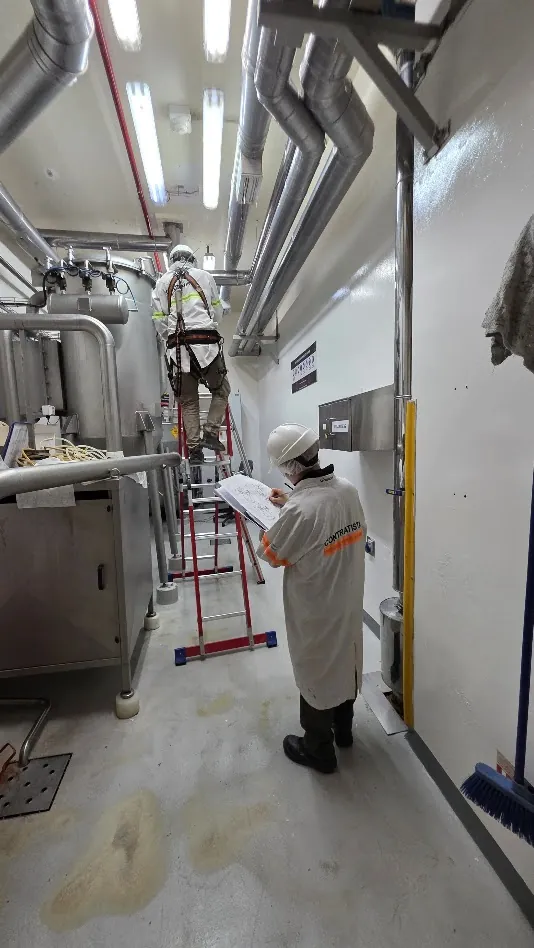
Inspection of an installation in a plant room
  • Preventive and corrective maintenance
  • Inspection and testing of fire protection systems
  • Upgrades to existing installations

Civil works and structural reinforcement

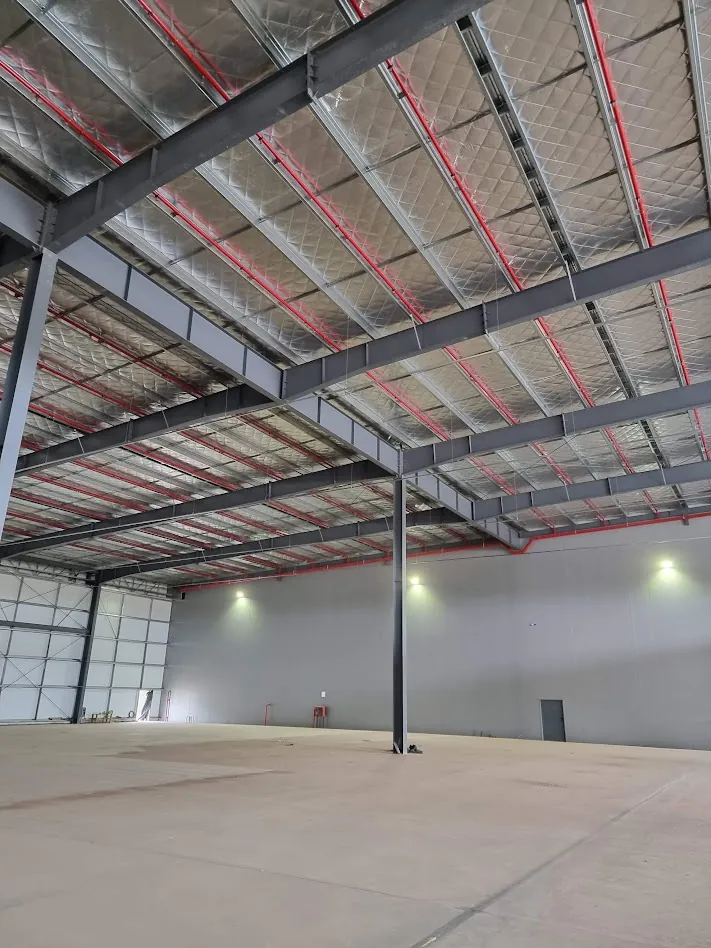
Steel structure of an industrial building
  • Minor civil works
  • Structural reinforcement and upgrades
  • Equipment foundations and platforms

Project at the Arcor Van Dam plant

Fire protection and structural reinforcement in an operating industrial plant in Montevideo.
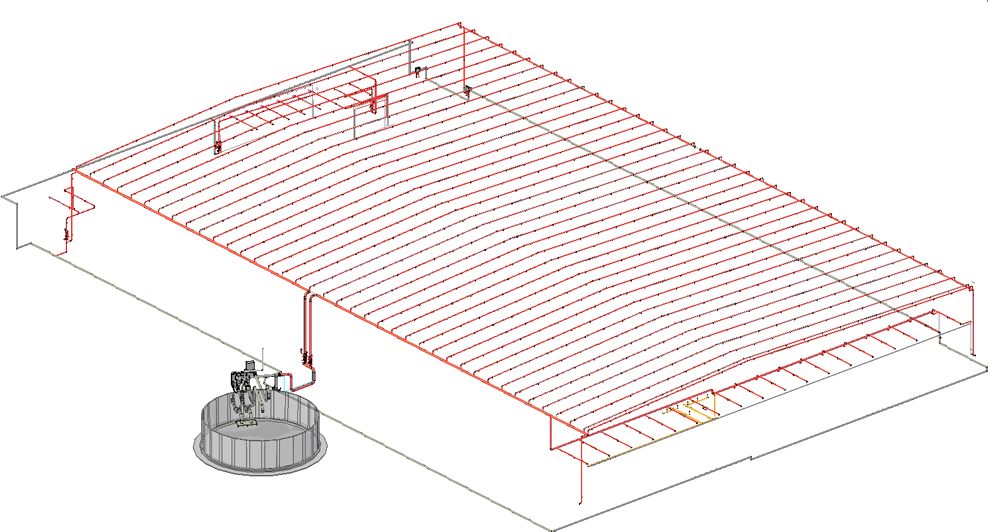
Illustrative diagram · Van Dam plantIsometric diagram of the sprinkler system over the Van Dam plant roof, with the water tank and pump room
Client

Arcor

Plant

Van Dam, Montevideo

Scope

Fire protection and structural reinforcement

Projects and installations

Projects and works by the Calias and IMPIANTI team: fire protection systems, HVAC and industrial installations.
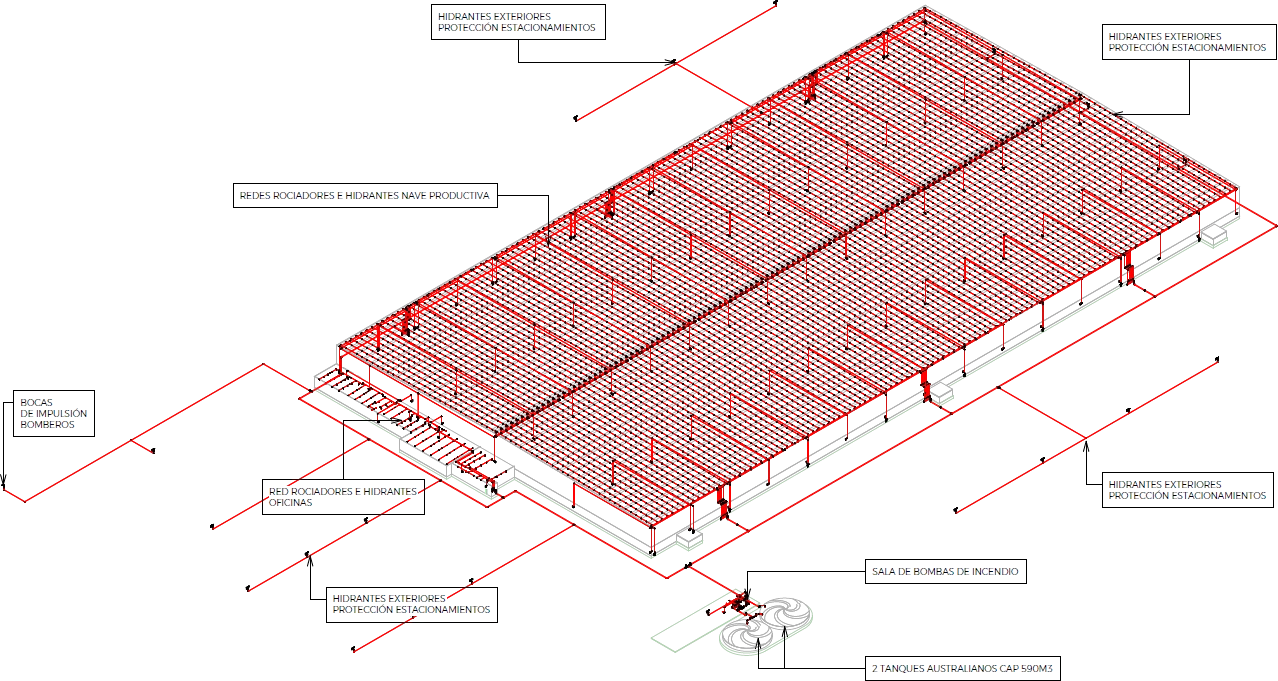
Design · Sprinkler and hydrant system for an industrial buildingIsometric diagram of the sprinkler and hydrant system of an industrial building, with the pump room and water tanks
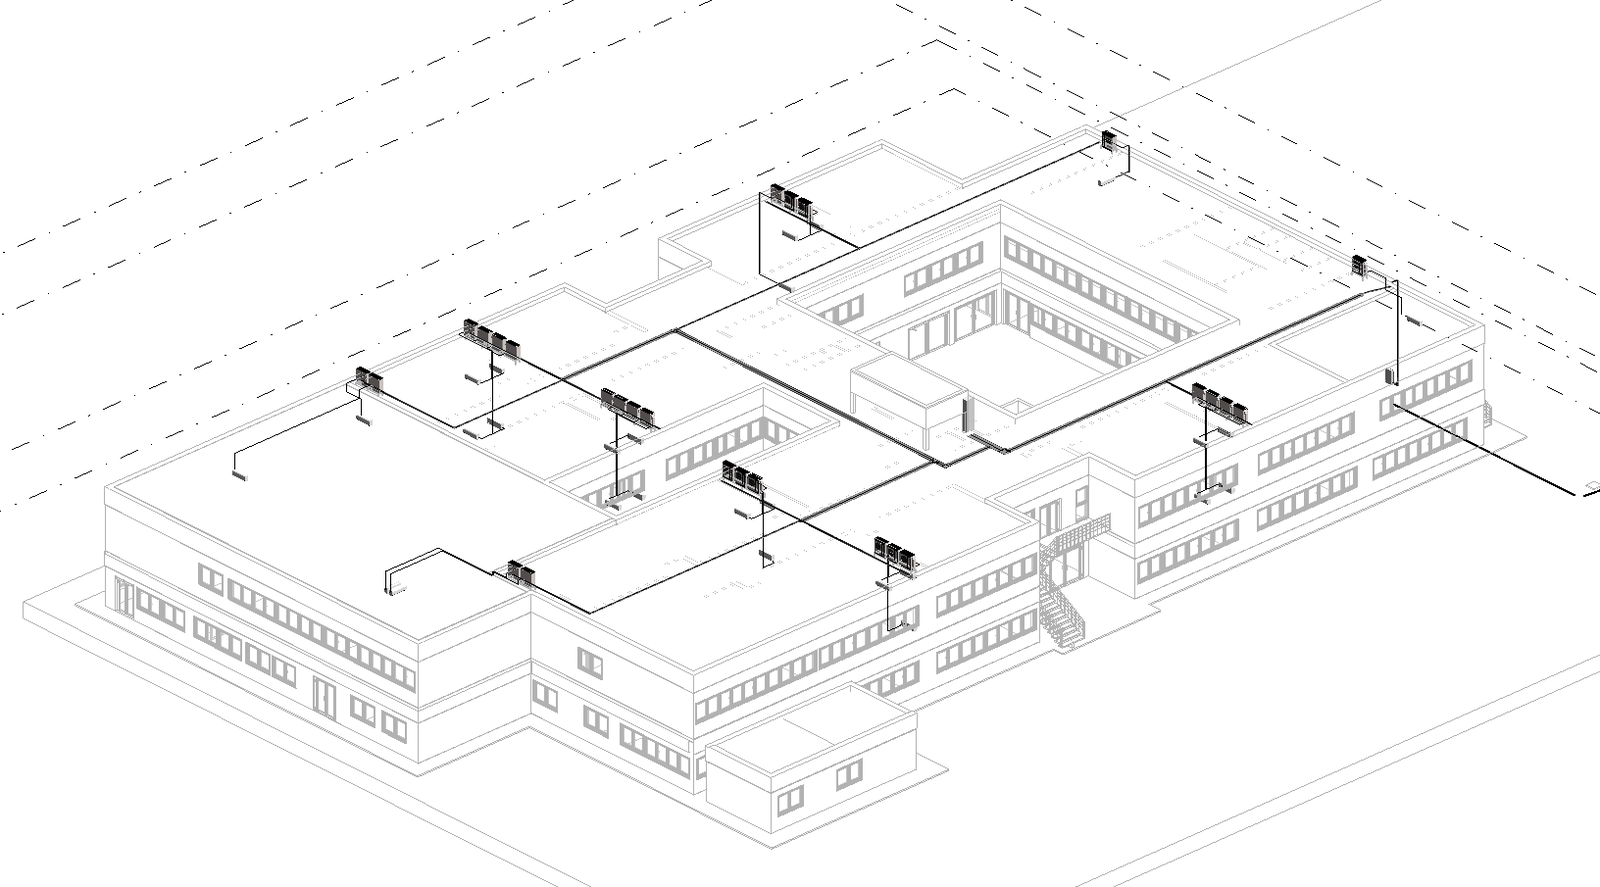
Design · HVAC installation for a buildingIsometric diagram of the HVAC installation of a two-storey building, with the units on the roof
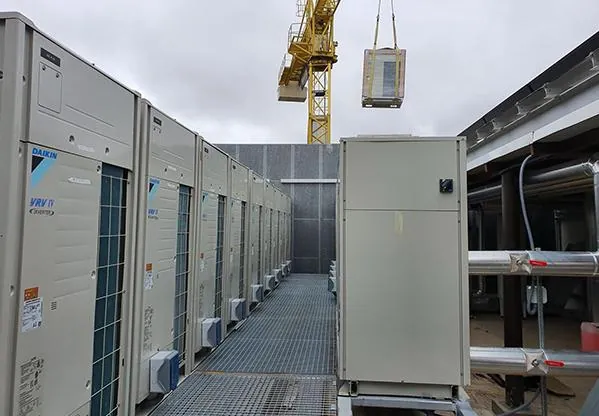
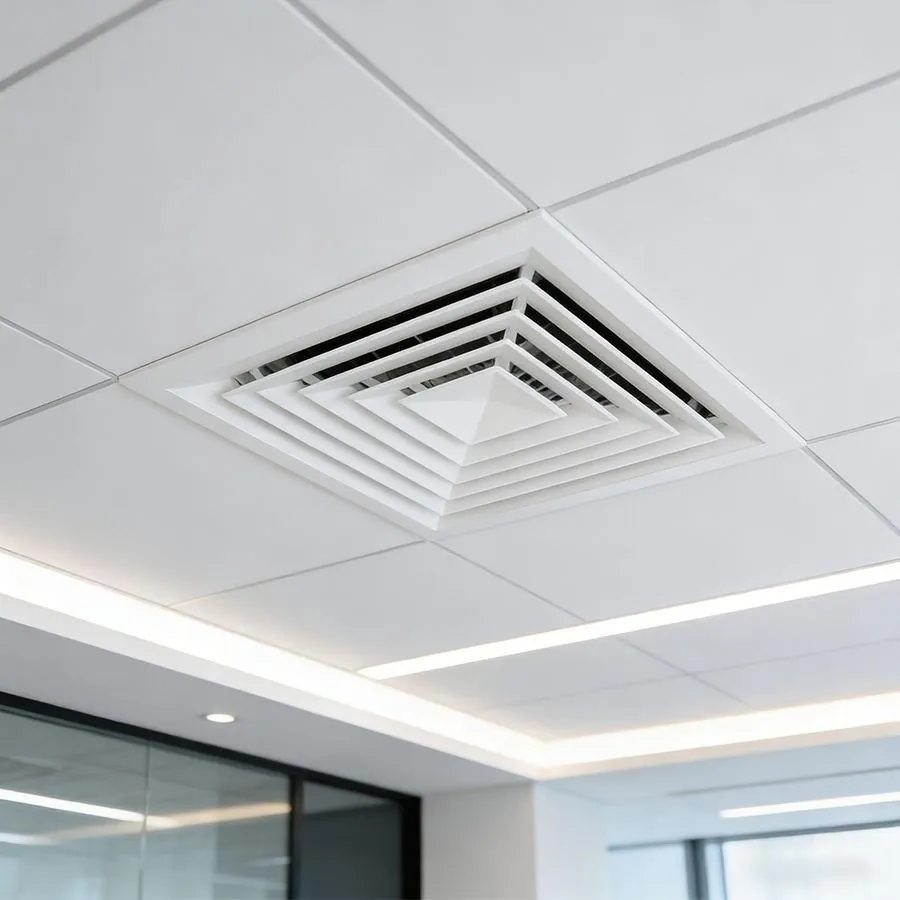
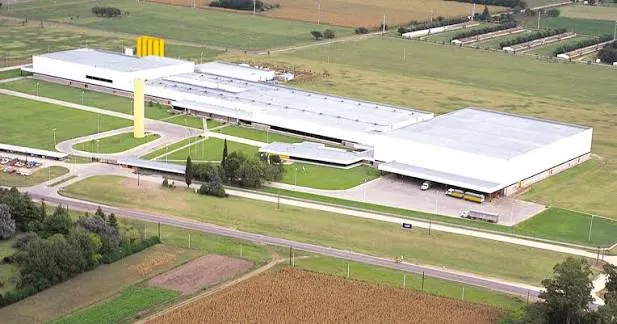
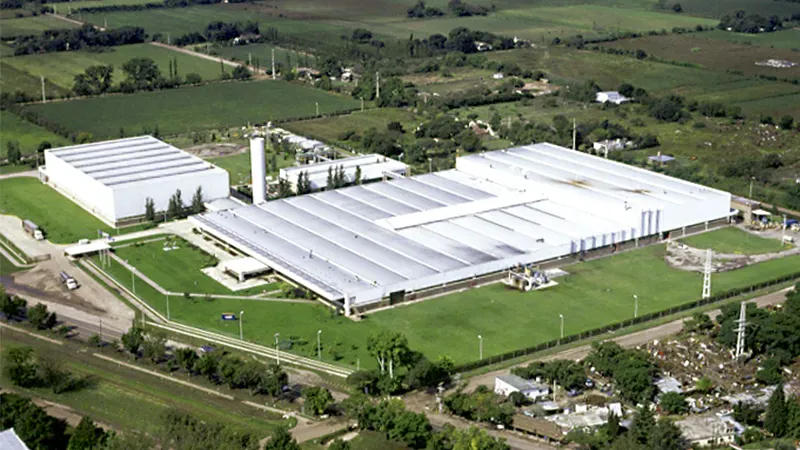
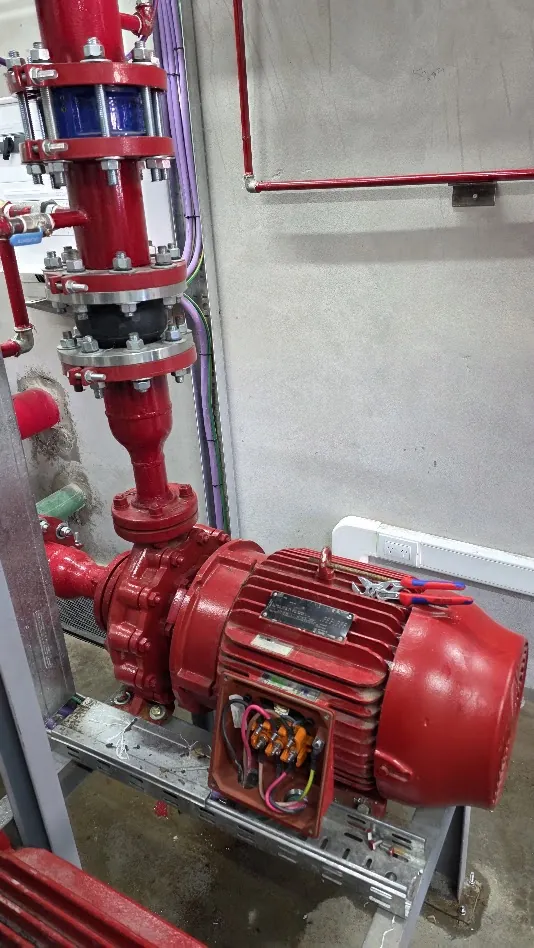
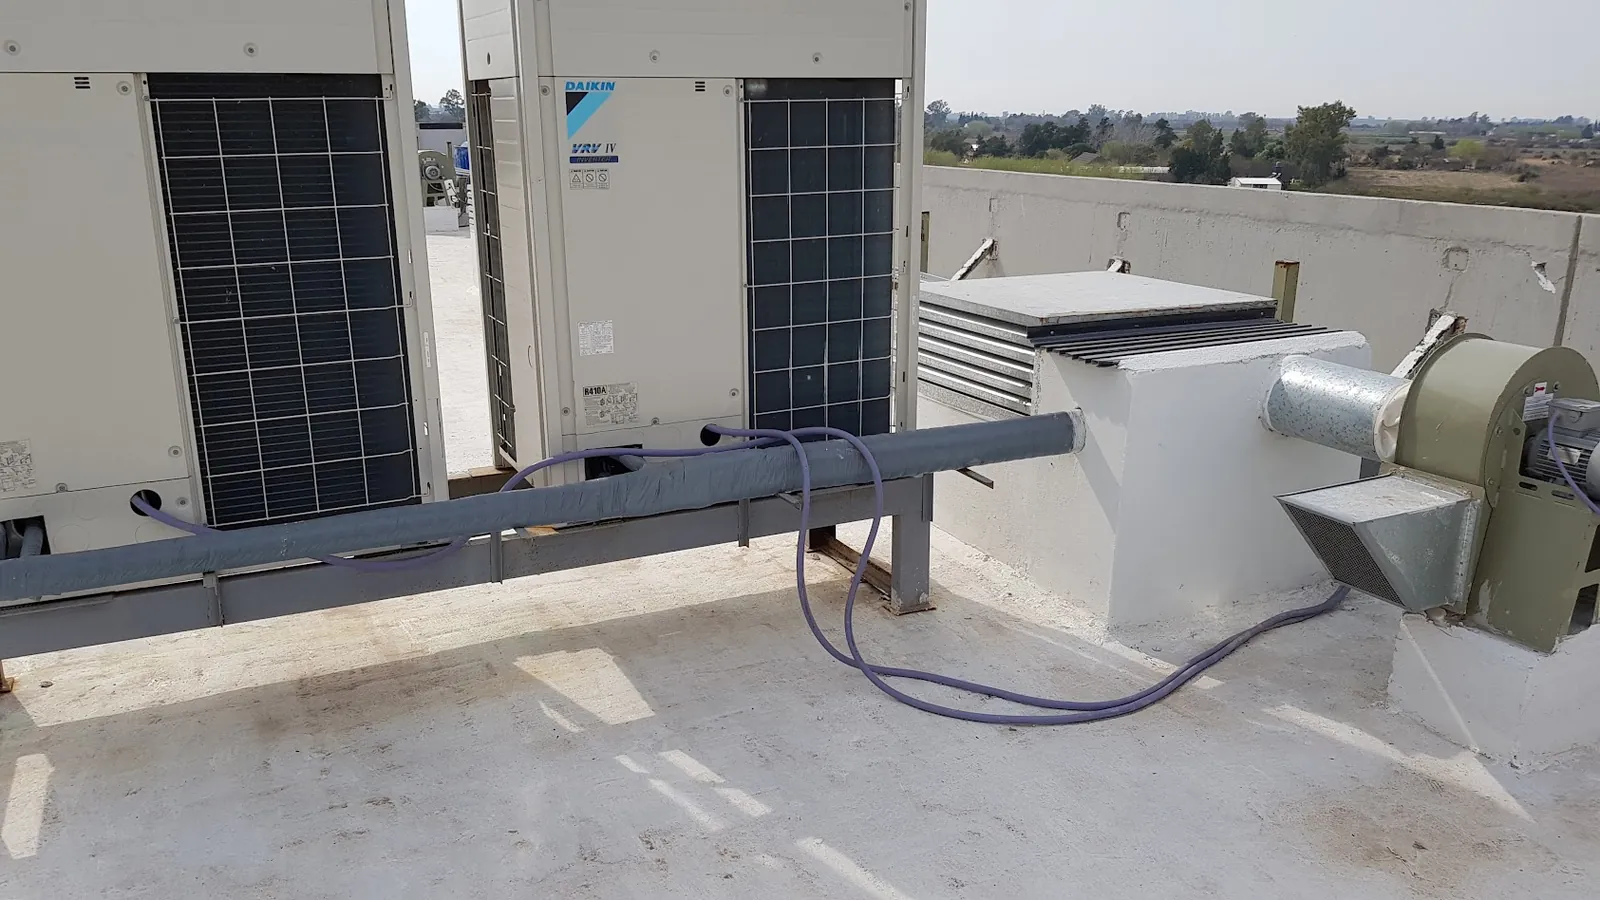
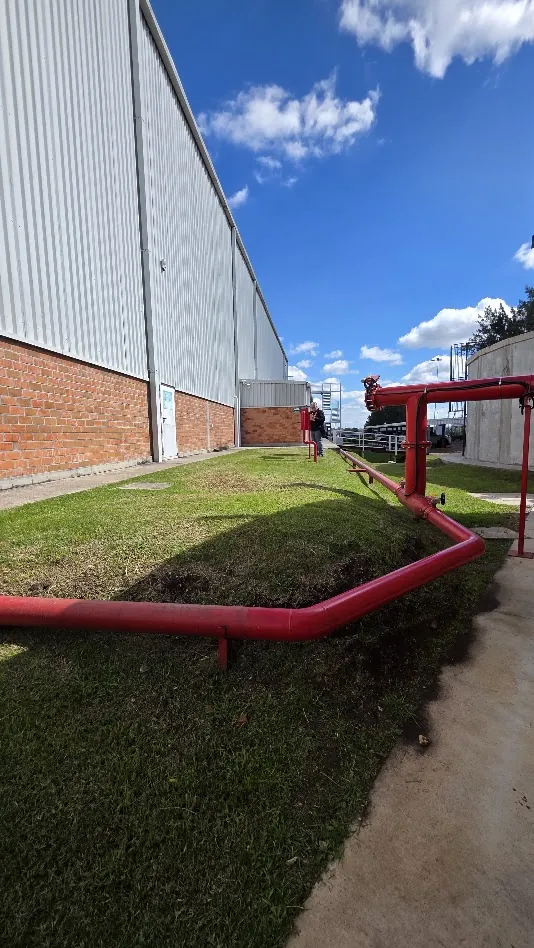
Industrial building with sprinkler system and ductsInsulated pipe rack at a plantChiller in a plant roomFire pump room with control panelsDuct installation from a liftAir conditioning units on a rooftop during liftingCeiling air diffuserLifting equipment inside an industrial buildingAerial view of an industrial plantFire protection piping with valves in a plant roomAerial view of an Arcor industrial plantElectric fire pumpCondensing units and an exhaust fan on a rooftopOutdoor fire main beside an industrial building

Team experience

The Calias and IMPIANTI team has worked on plants, buildings and projects for these companies.

Arcor
Bagley
Libertad
Renault
Roggio
Sanatorio Allende
Cartocor
Calisa
Astori

Calias in Uruguay

Calias SA is a Uruguayan design and construction company. One team handles the design, the works and the maintenance, so each installation has a single party responsible for it.

For projects in Argentina we work together with IMPIANTI, which covers the same specialties.
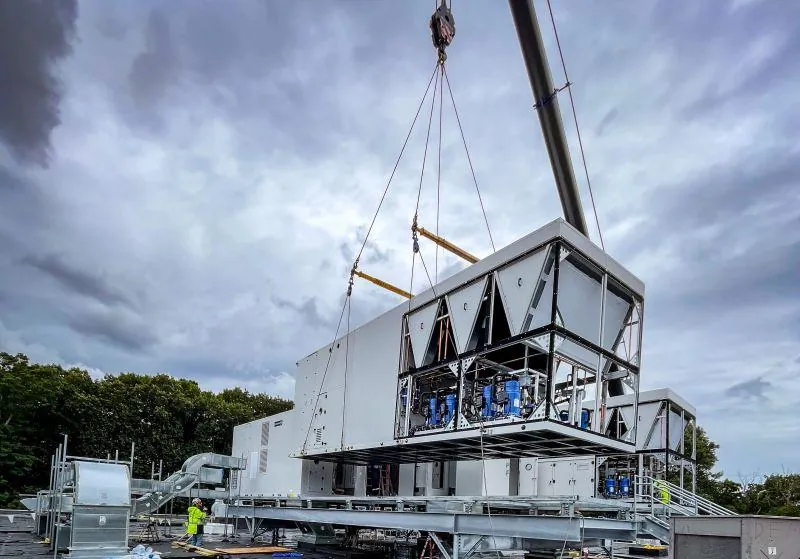
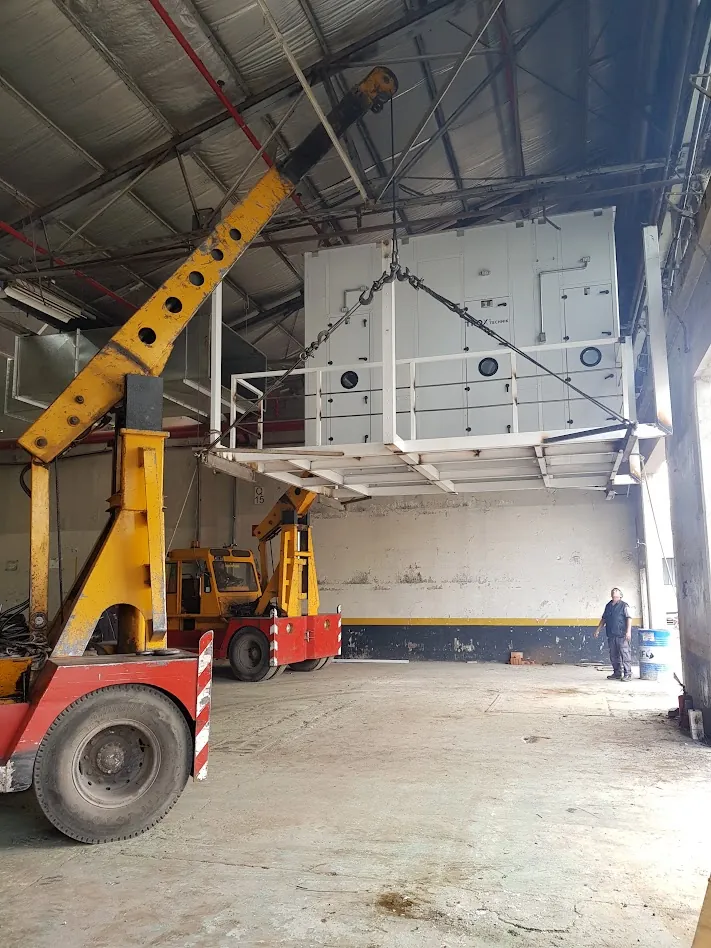
Crane lift of an air handling unit

Contact

Tell us what installation you need, where it is and when. We reply by email.